Description
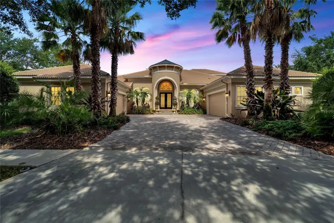
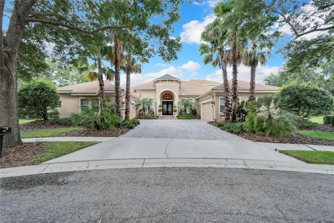
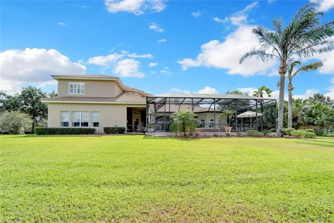
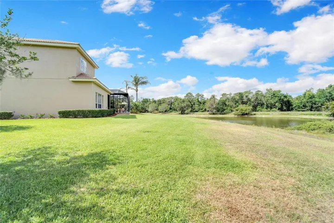
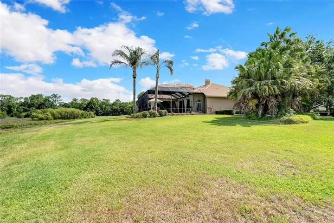
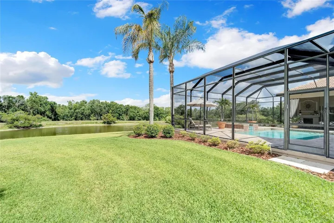
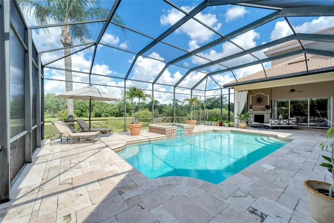
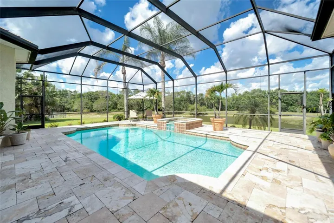
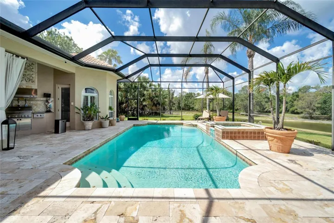
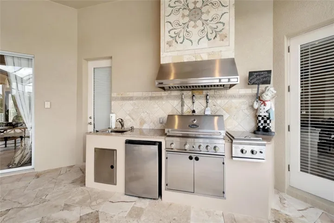
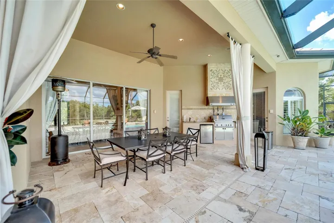
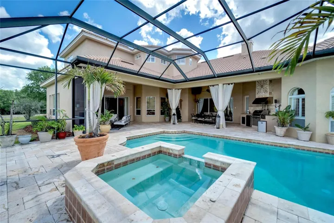
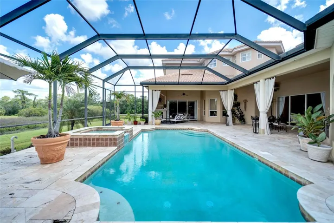
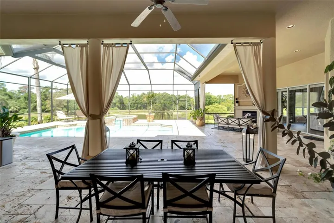
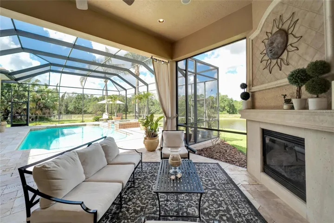
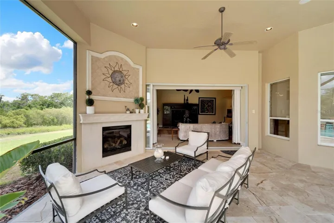
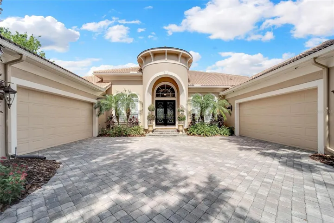
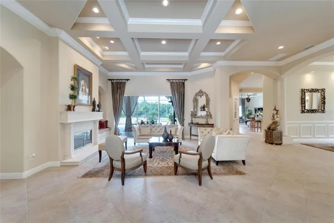
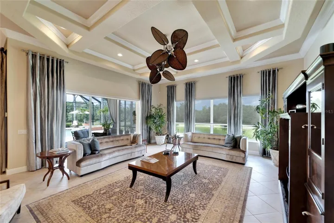
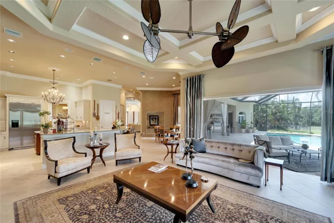
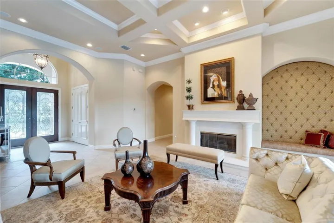
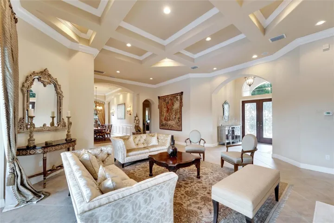
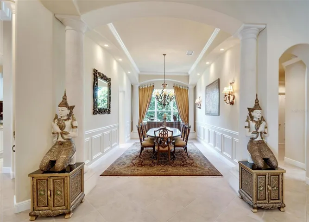
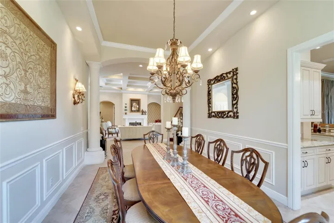
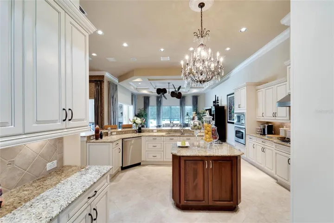
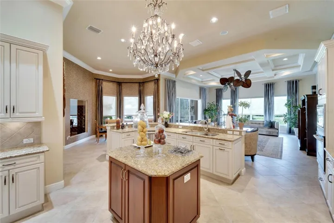

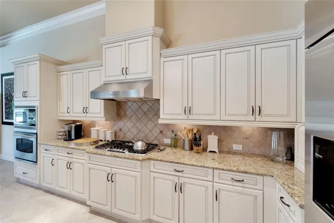
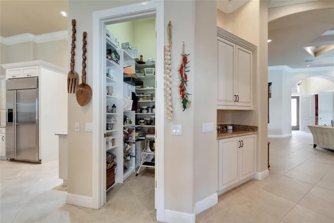
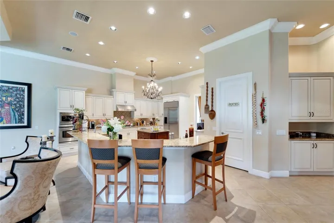
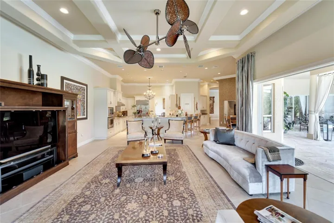
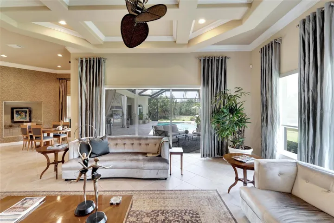
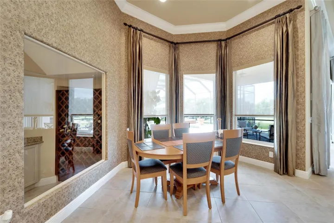
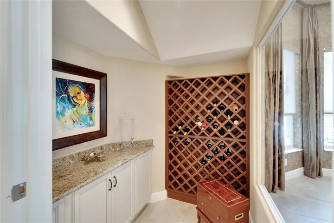
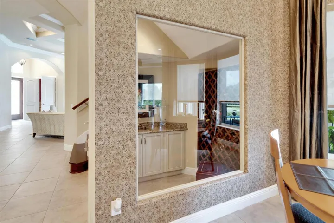
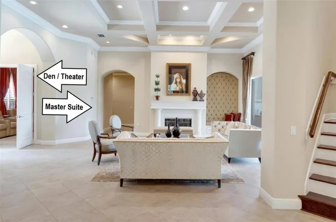
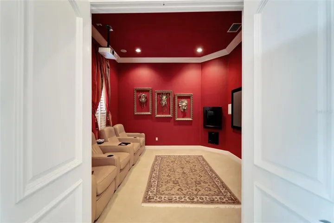
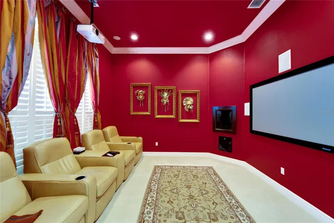
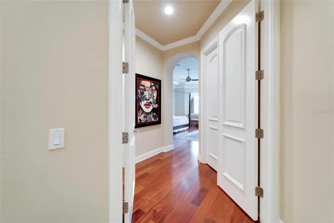
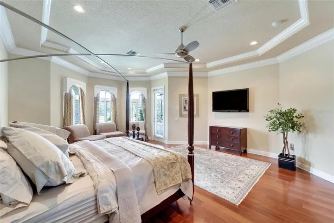
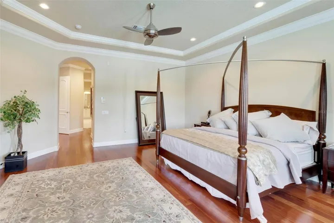
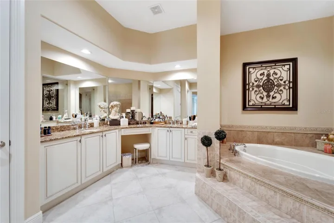
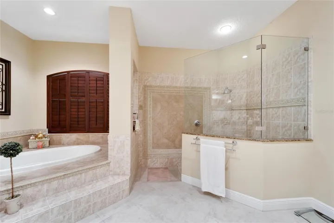
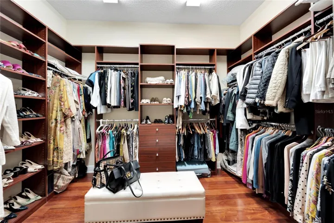
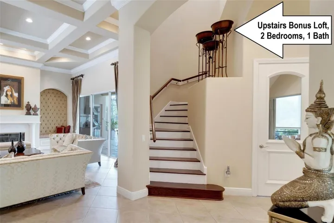
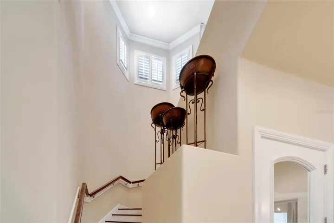
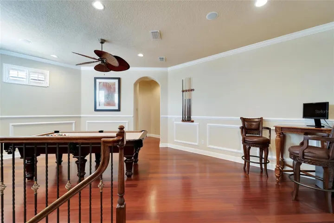
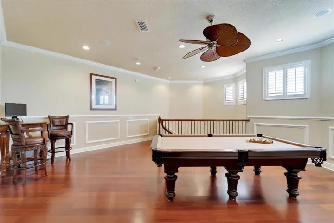
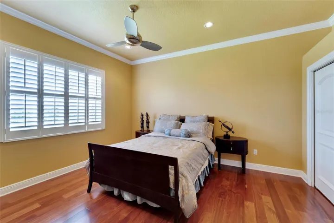
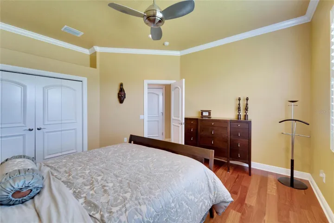
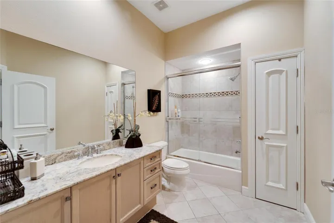
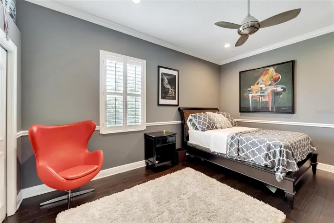
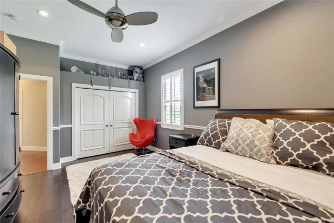
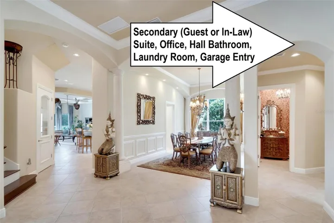
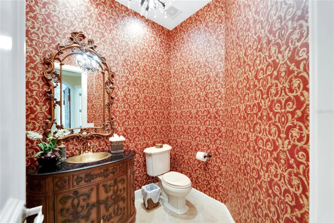
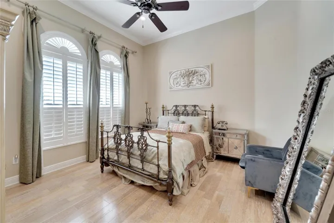
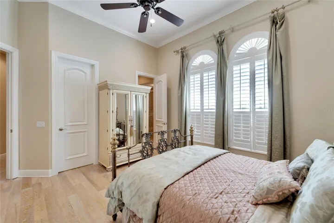
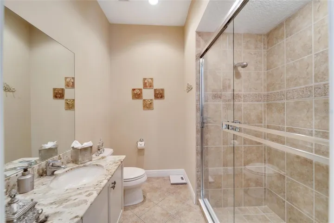
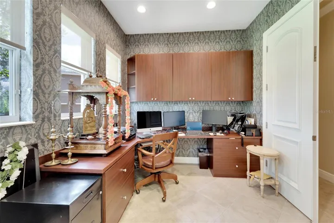
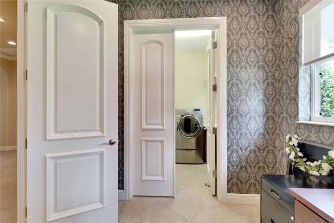
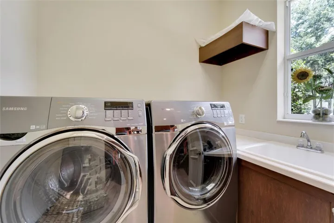
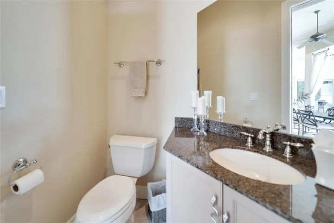
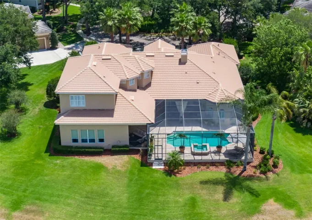
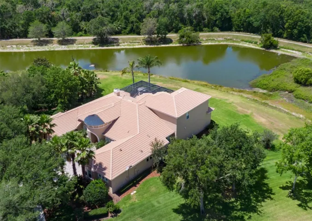
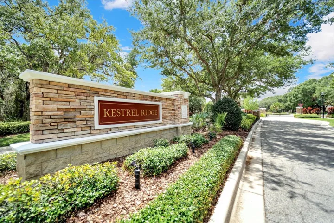
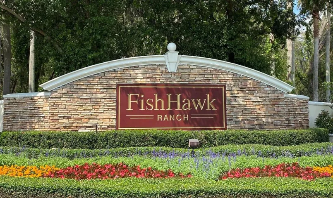
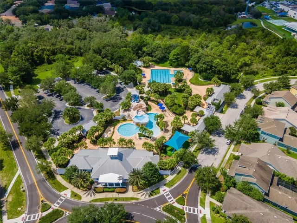
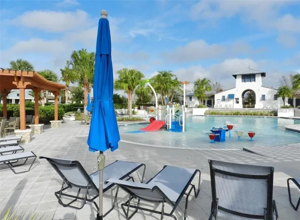
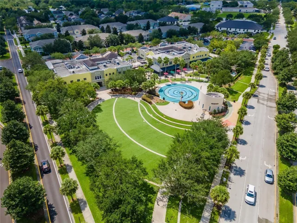
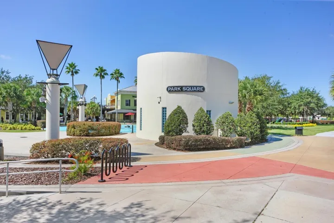
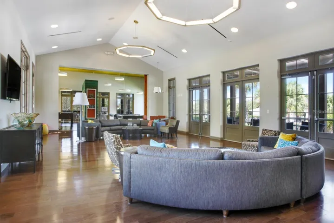
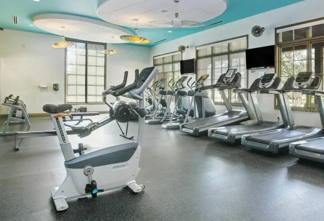
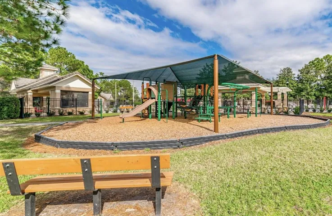
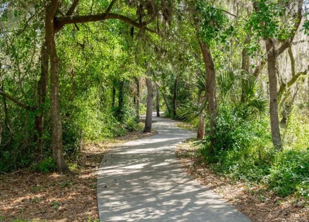
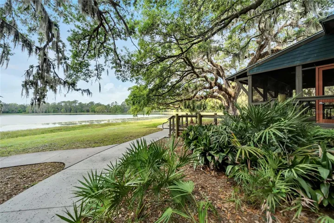
NEW PRICE FOR THE HOLIDAY WEEKEND! Excellence & elegance surround you at this magnificent, 5,000-SF home custom-built by Hannah Bartoletta in the security-gated enclave of Kestrelridge! On extra-sized land along a cul-de-sac, the property features an impressive pool lanai with a panoramic view of conservation woods & water. An outdoor kitchen & gas fireplace flank the heated pool & spa on a travertine-tiled deck with both screened & roof-sheltered spaces for all-weather enjoyment. Triple pocket sliders from the family room throw the home open for great entertaining, & of course, details are just as dazzling inside: coffered ceilings, crown molding, columns & arches, gorgeous granite, diagonal-tile floors & backsplashes, decorative listello, raised-panel wood cabinets, walk-in wine closet & so much more. A turret-style entrance welcomes you through leaded-glass double doors to a lovely foyer view that immediately captures the rear vista as well as the formal living & dining rooms with passage to the family room, gourmet kitchen & casual dining nook. The first level also includes the luxury owner’s suite, additional en-suite bed & bath for guests or in-laws, customized home theater, office, laundry room, plus lavatories for convenience both inside & beside the pool. Up a winding, wood-tread staircase are a bonus loft, third & fourth bedrooms, & third full bath. It’s all under a beautiful, barrel-tile roof with 3 AC units replaced in recent years for peace of mind. The stone-pavered driveway feeds a pair of 600-SF, 2-car, side-entry garages for a total of 4 bays plus extra storage or work space. Perhaps best of all, you’re home in incredible FishHawk Ranch with amenities ranging from aquatic center & sports complex to parks & trails, shops & restaurants, countless conveniences & some of the best schools in all of Florida! Don’t wait to arrange your private viewing of this truly special property!
Details
-
Property ID TB8474597
-
Price $1,299,000
-
Property Size 6885 Sqft
-
Land Area 0.37 Acres
-
Bedrooms 4
-
Bathrooms 5
-
Garages 4
-
Garage Size x x
-
Year Built 2004
-
Property Type Single Family Residence, Residential
-
Property Status Active
Additional details
-
Listing Terms Cash,Conventional,Lease Purchase,Owner Financing
-
Association Fee 997
-
Roof Tile
-
Utilities BB/HS Internet Available,Electricity Connected,Natural Gas Connected,Public,Sewer Connected,Sprinkler Meter,Underground Utilities,Water Connected
-
Sewer Public Sewer
-
Cooling Central Air,Zoned
-
Heating Central,Natural Gas,Zoned
-
Flooring Carpet,Tile,Wood
-
County Hillsborough
-
Property Type Residential
-
Pool Gunite,Heated,In Ground,Outside Bath Access,Screen Enclosure,Tile
-
Parking Driveway,Garage Door Opener,Garage Faces Side,Garage
-
Elementary School Bevis-HB
-
Middle School Randall-HB
-
High School Newsome-HB
-
Community Features Association Recreation - Owned,Clubhouse,Deed Restrictions,Fitness Center,Park,Playground,Pool,Sidewalks,Tennis Court(s),Street Lights
-
Architectural Style Contemporary
Address
Open on Google Maps-
Address: 15101 KESTRELGLEN WAY
-
City: Lithia
-
State/county: FL
-
Zip/Postal Code: 33547
-
Country: US
360° Virtual Tour
What's Nearby?
- Active Life
-
Active Harmony (6.37 mi)
-
Active Measures Training (3.21 mi)
-
Active Care Chiropractic & Rehabilitation (7.23 mi)
-
Active Care Endodontics (6.29 mi)
- Restaurants
-
The Scrambled Egg (1.14 mi)
-
Boulevard Supper Club (1.15 mi)
-
Amici's Pizza & Pasta (1.39 mi)
-
Cherry's (1.43 mi)
Contact Information
View Listings