
Description
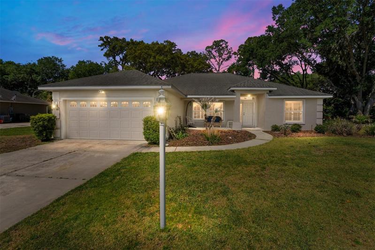
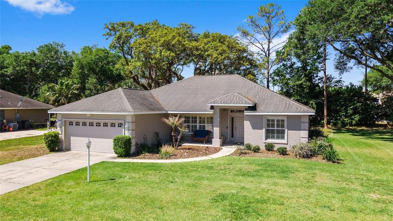
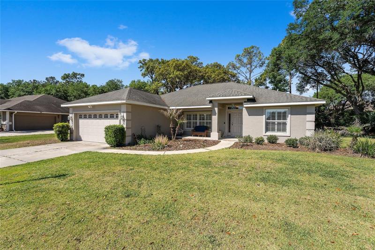
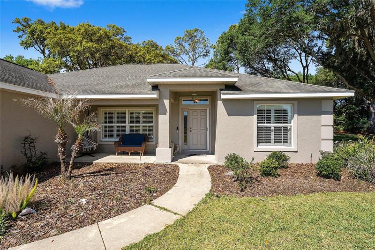
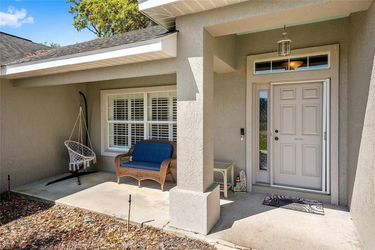
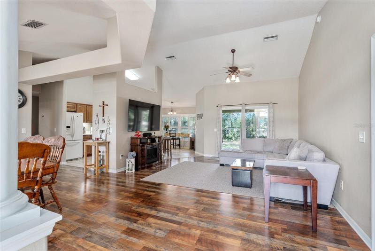
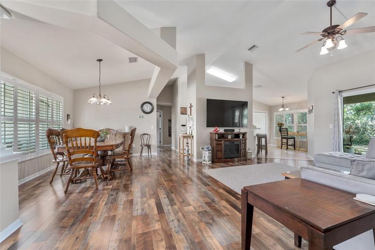
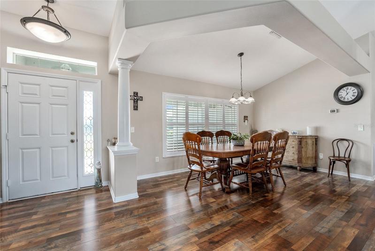
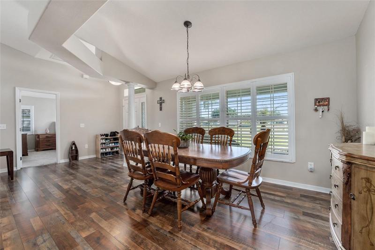
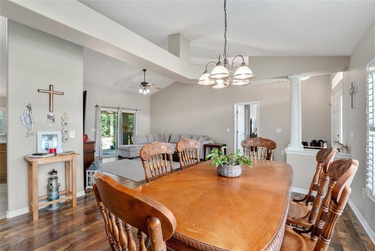
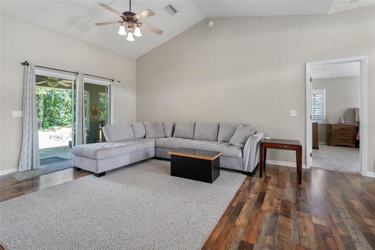
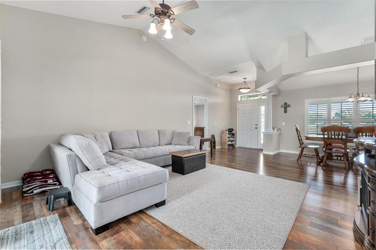
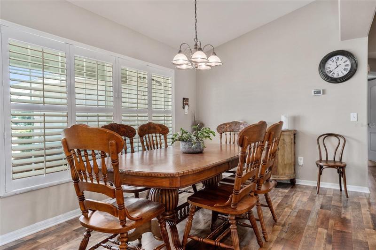
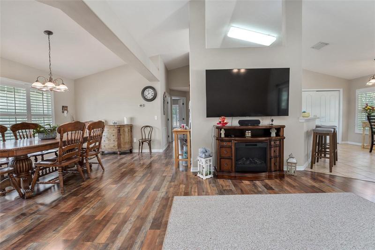
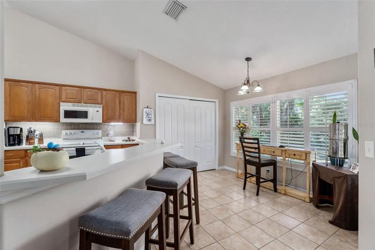
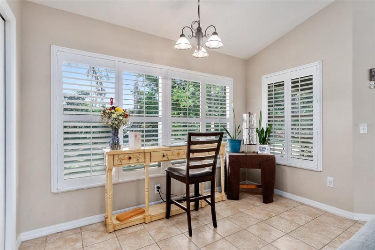
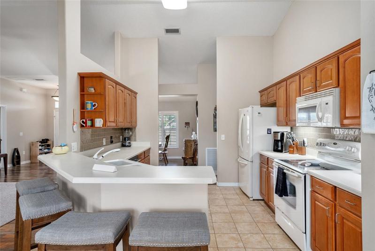
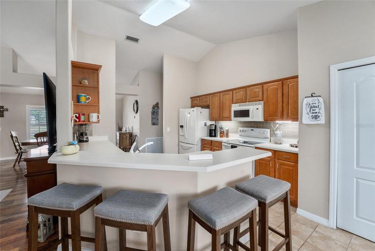
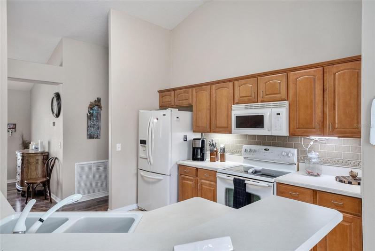
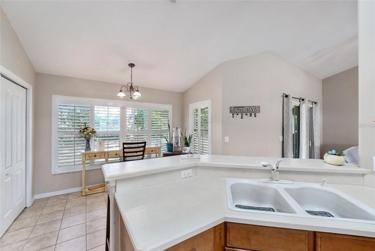
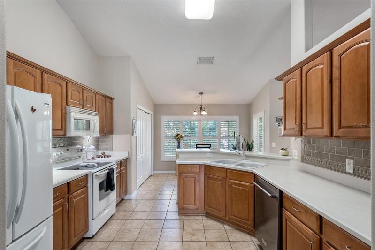
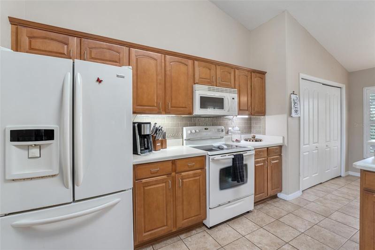
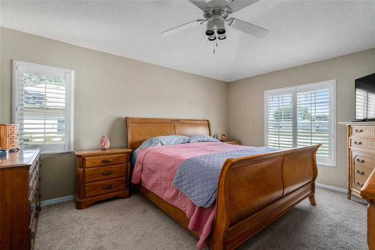
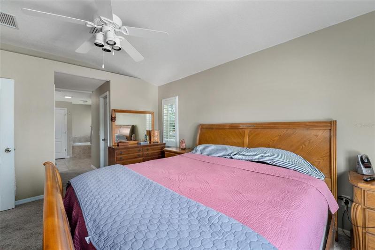
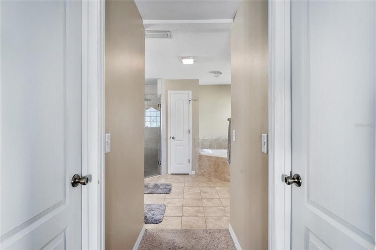
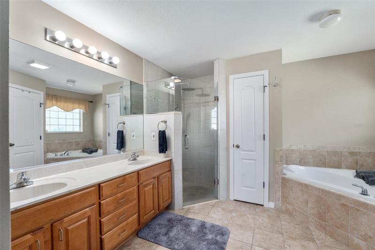
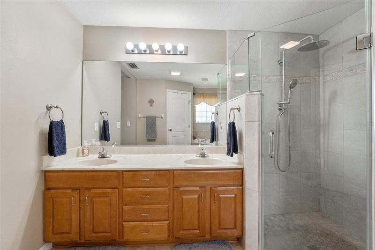
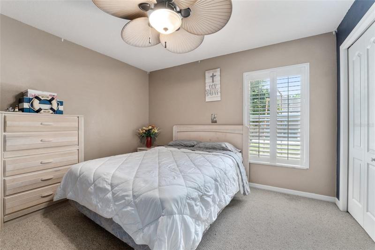
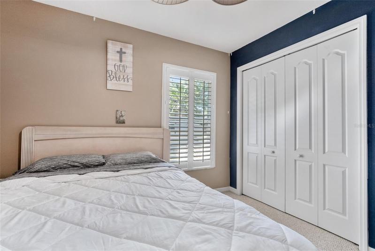
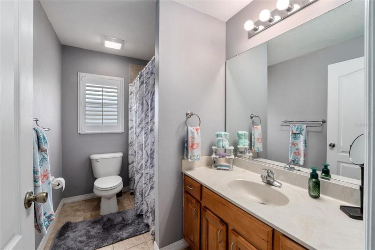
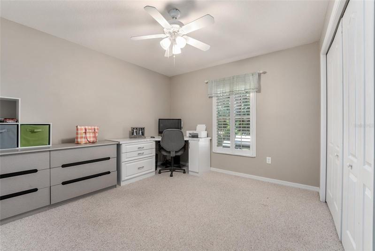
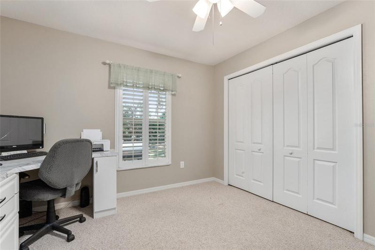
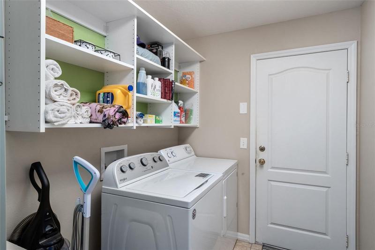
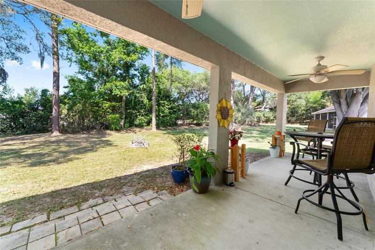
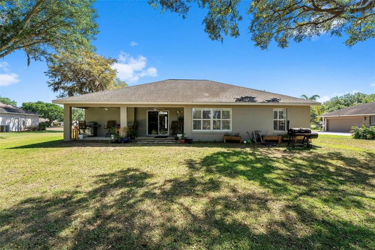
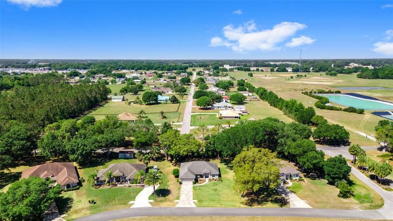
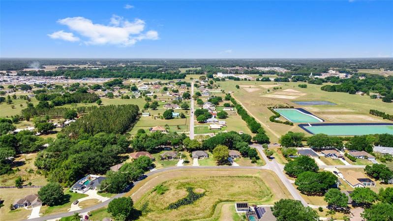
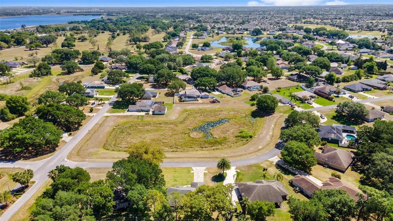
PRICE REDUCTION! Welcome to your beautiful 1732 sq. ft. custom home in The Fairway neighborhood! This highly sought after family friendly neighborhood boasts homesites with large yards, oversized driveways and mature landscaping. Your future home has majestic large oak trees in the backyard and overlooks a retention pond, adding to the privacy and overall beauty of the site (see pictures). Upon entering the bright cheerful home, you are greeted with high ceilings and a very open floor plan that has windows fit with custom plantation shutters throughout the home and a sliding glass door that leads to a covered lanai. The home offers a formal dining room, eat-in family style kitchen, as well as a very generous great room. The elevated bar can be used for a serving area when hosting family and friends or barstool seating. The spacious master suite is complete with twin walk-in custom closets. The master bath includes a dual sink vanity, a large soaking tub, walk-in shower, and linen closet. Bedrooms 2 and 3 are located on the opposite side of the home, making this the perfect split floor plan for everyone. Each bedroom has large custom closets and ceiling fans. Located between these two bedrooms is a full bath with tub/shower and second linen closet. This home also includes an indoor laundry room with storage shelving. Additional features of the home include a large kitchen pantry, engineered hardwood flooring, two car garage with a pull down staircase to access the floored attic, a retractable front screen door, a covered front porch, sprinkler system for yard and plenty of room for a pool and birdcage. This magnificent home is located close to all the area has to offer, from the shopping, restaurants, and entertainment of The Villages, to the bigger cities of Orlando, Gainesville and Tampa being an hour away! Pride of ownership shines in every aspect of this home! Contact us today to set up your showing as this gem will not last long! Room Feature: Linen Closet In Bath (Primary Bedroom).
Details
-
Property ID G5066897
-
Price $299,000
-
Property Size 2440 Sqft
-
Land Area 0.36 Acres
-
Bedrooms 3
-
Bathrooms 2
-
Garages 2
-
Year Built 2006
-
Property Type Single Family Residence, Residential
-
Property Status Closed
Additional details
-
Listing Terms Cash, Conventional, FHA, VA Loan
-
Association Fee 310
-
Roof Shingle
-
Utilities BB/HS Internet Available, Cable Connected, Electricity Connected, Phone Available, Underground Utilities, Water Connected
-
Sewer Private Sewer, Septic Tank
-
Cooling Central Air
-
Heating Central, Electric
-
Flooring Carpet, Hardwood
-
County Sumter
-
Property Type Residential
-
Parking Driveway, Garage Door Opener, Off Street
-
Architectural Style Florida
Address
Open on Google Maps-
Address: 5005 COUNTY ROAD 125B1
-
City: Wildwood
-
State/county: FL
-
Zip/Postal Code: 34785
-
Country: US
360° Virtual Tour
What's Nearby?
- Active Life
-
Active Home Medical (5.61 mi)
-
Active Answer (21.07 mi)
-
All Active Physical Therapy (31.95 mi)
-
Active Wellness (21.21 mi)
- Restaurants
-
Napolinos (1.03 mi)
-
Darrell's Diner (1.24 mi)
-
Subway (1.46 mi)
-
Circle K (1.46 mi)
Contact Information
View Listings